Location: Mei Ling Street
Category: HDB Executive Apartment
Eclectic Interior Design
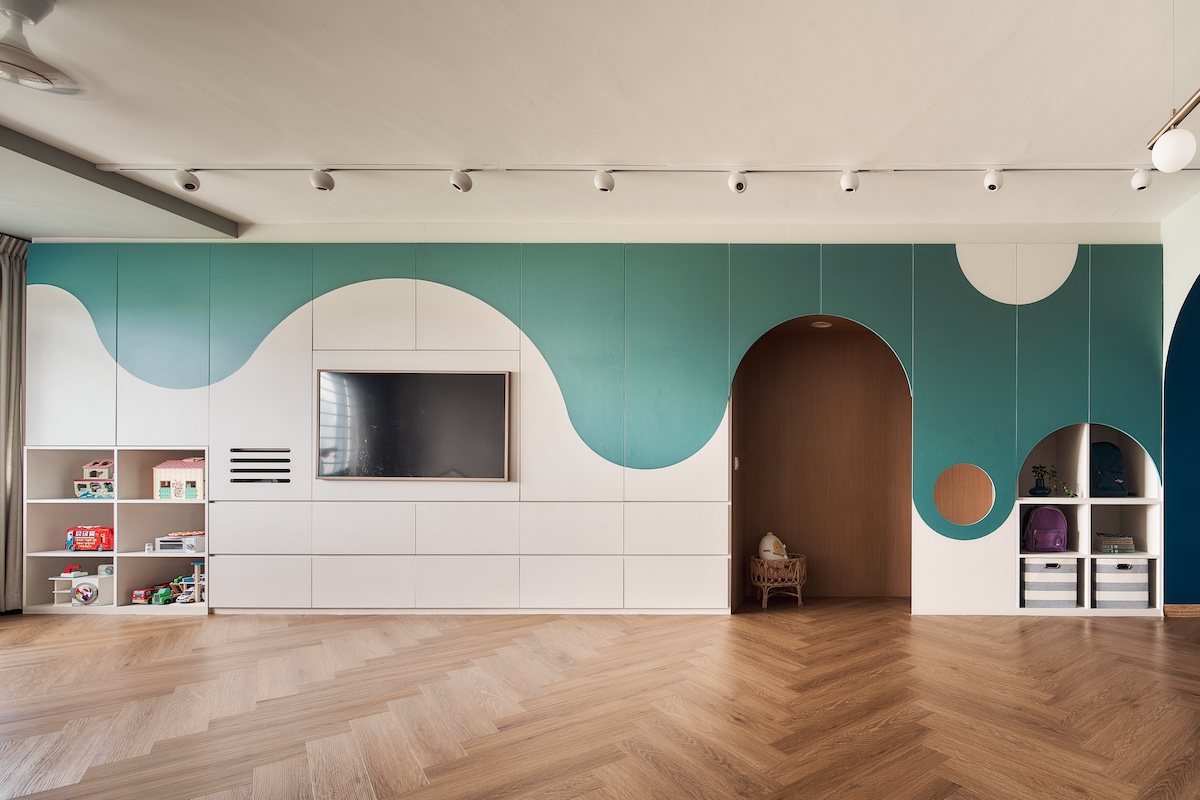
A couple and their four children love colours and welcome them in their home. M Atelier takes a collaborative journey with the fun-loving young family, creating a colourful home interior where the hues coexist harmoniously. A zesty colour palette of blue, teal, yellow, and pastel pink is balanced with white and touches of black in this resale HDB executive apartment at Mei Ling Street. Curves, patterns and textures boost the eclectic interior design, expressed through arches and customised design features in this vibrant Singapore home.
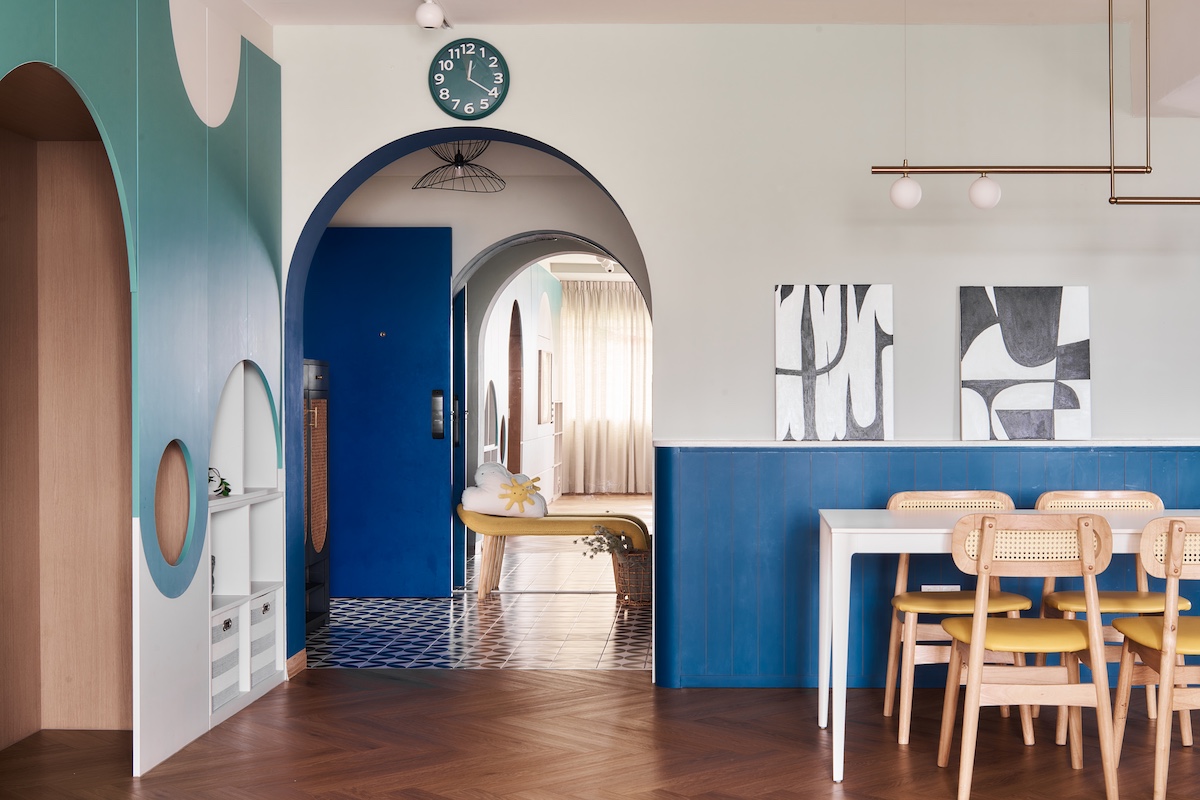
Step into this home through a cosy foyer and into the dining area. Instead of a full-height feature wall, a half-height decorative panel with a slim shelf complements the arch doorway. Chosen for its uplifting feel, the shade of blue works with the teal, white and wood surfaces. A modern minimalist hanging light brings elegance to this space.
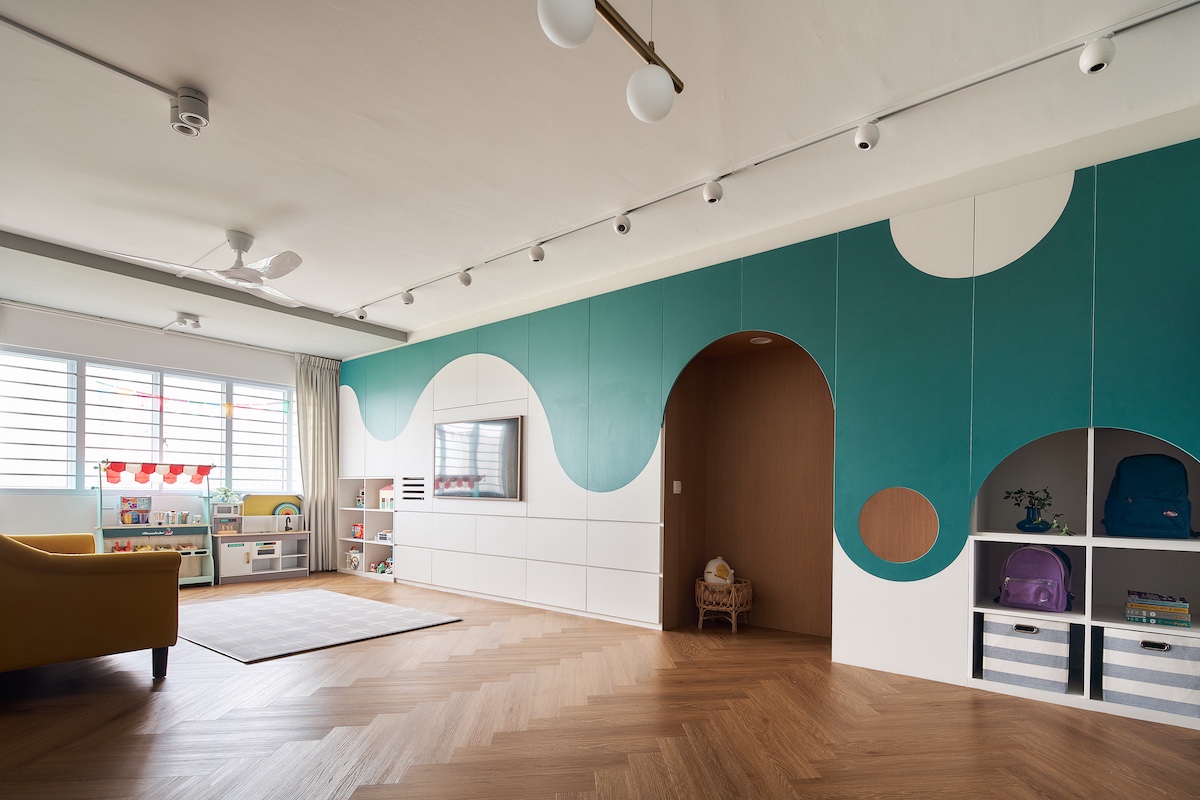
The design objective was not only to create a visually stunning and family-friendly interior design, but also an open, free-flowing space that promotes growth and development. The interior layout of this HDB resale executive apartment was improved by removing the balcony and storeroom. Now, the living area enjoys more natural light and space for the kids to play. With the storeroom gone, the eclectic interior design concept addressed the family’s storage needs. A mix of covered and open storage is available at the feature wall. A little play nook was also added here, adding depth to the customised feature.
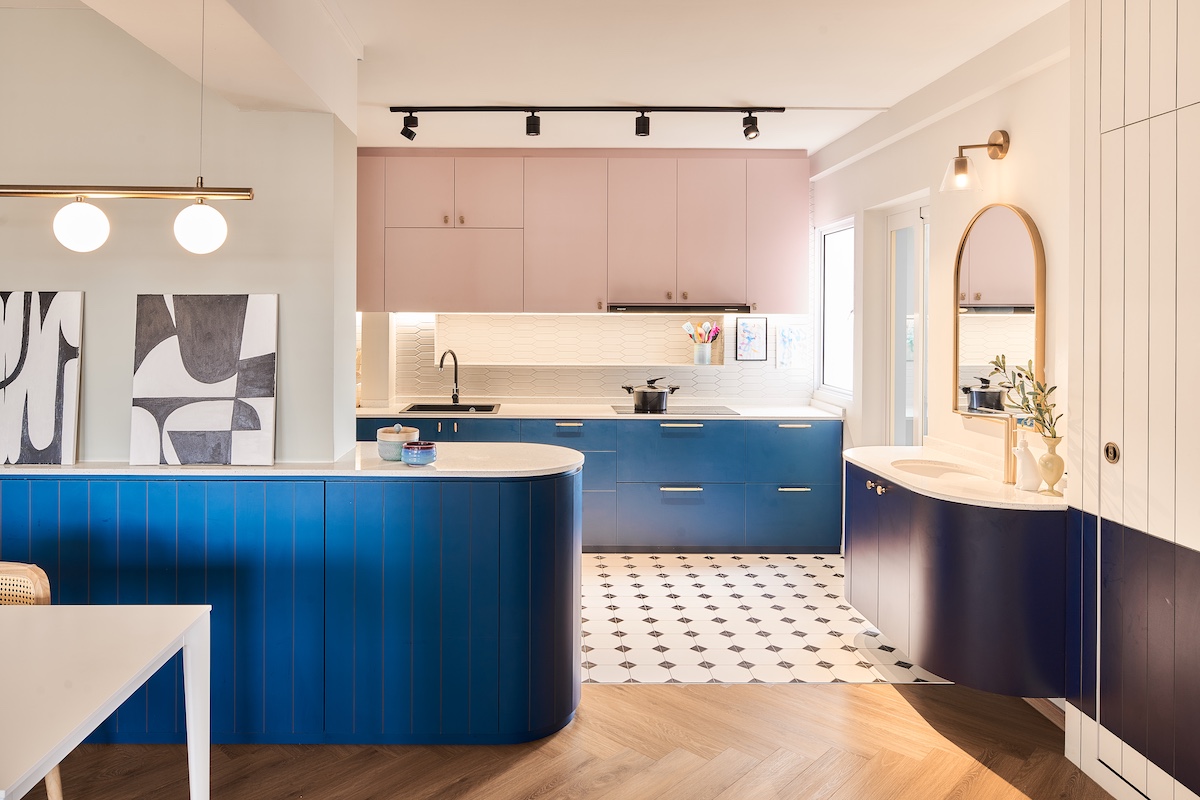
The kitchen walls were removed to connect the kitchen to the rest of the living space. The interior design here celebrates curves through the custom carpentry. Wrapping around the wall and flowing into the kitchen, this custom design idea successfully creates additional countertop space. A splash of pastel pink harmonises with the blue cabinets, matching the colours with black and white flooring. The design team conceptualised an elegant wash area outside the common bathroom. When many little hands need washing during mealtimes, this is a practical solution.
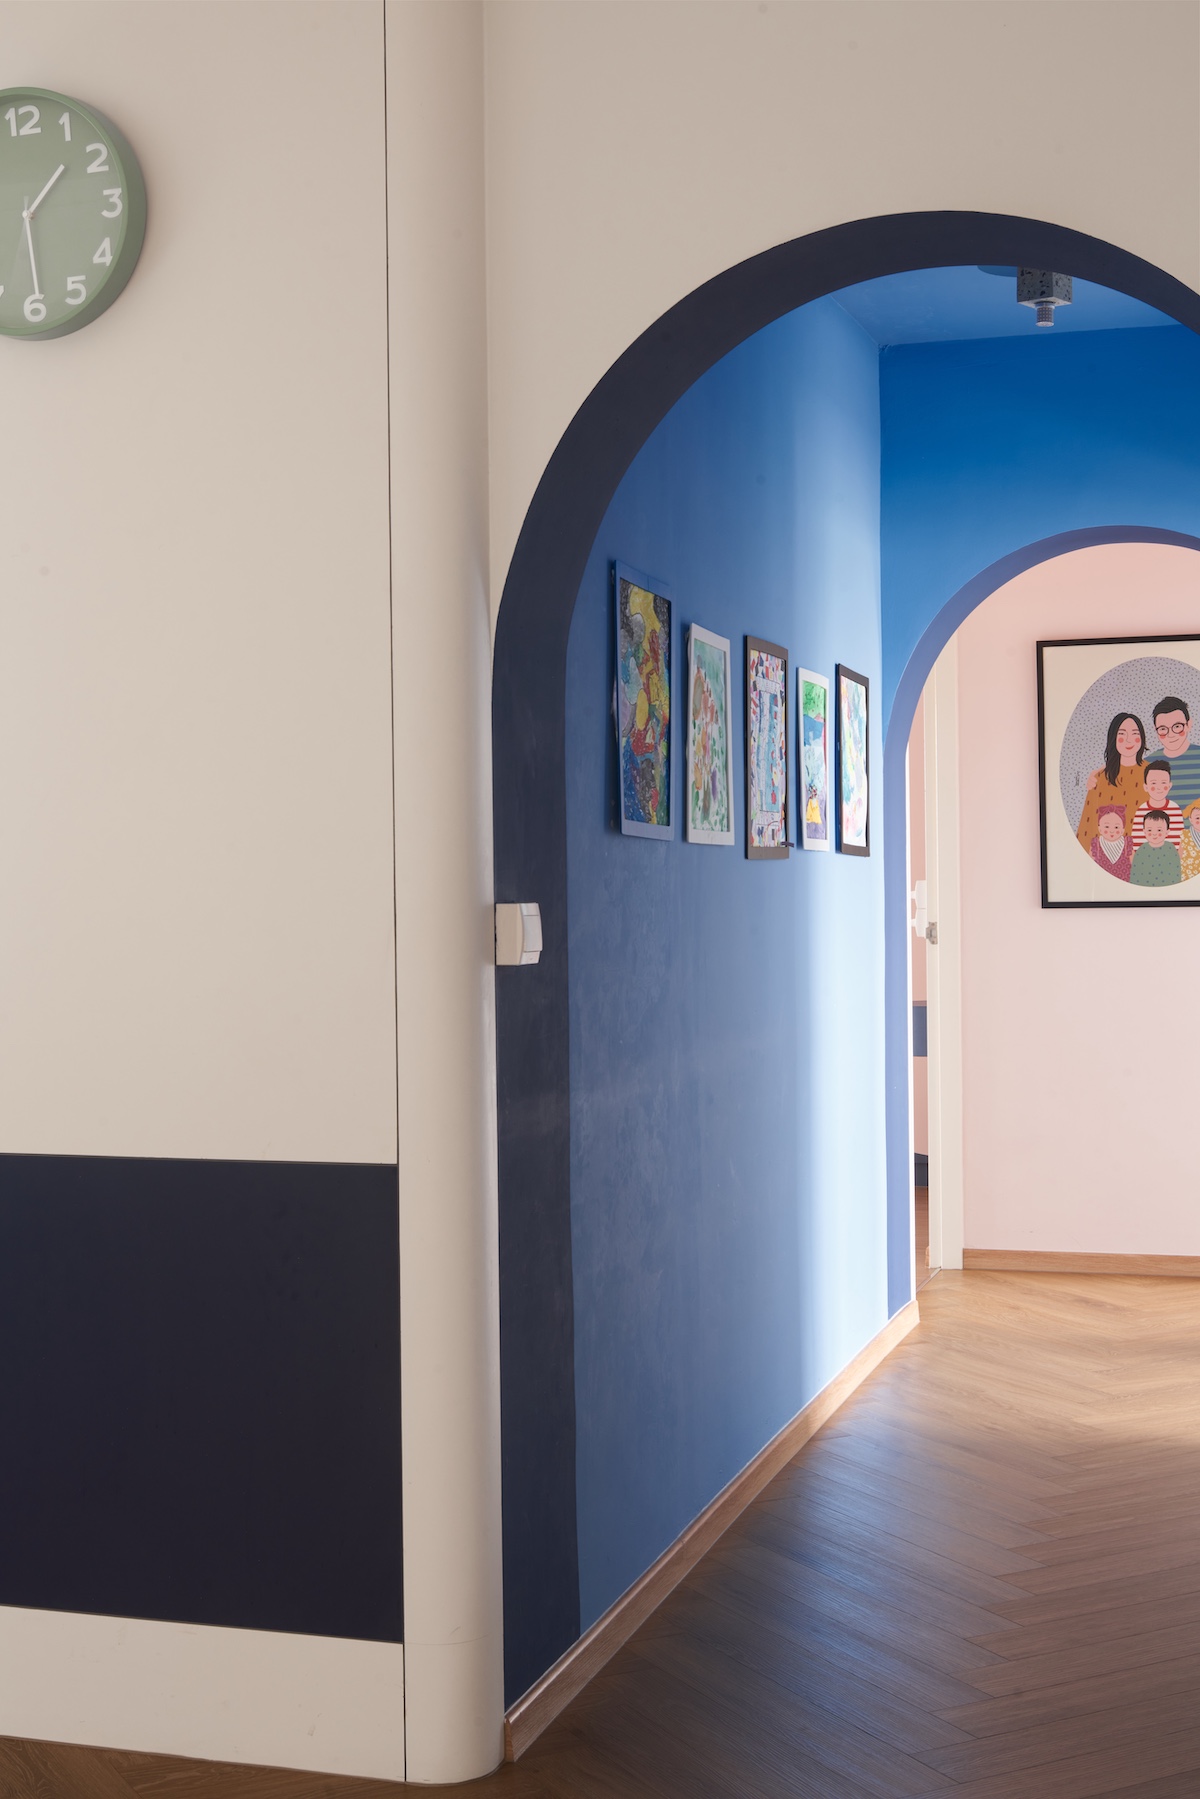
The couple’s desire to showcase their children’s art pieces was a key inspiration for the passageway design. Transformed into a gallery, it is a display of their love for their children’s creativity. Arches on both ends create a little nook awash in a calming shade of blue. A pillar at one end also gets a curved treatment, softening its angular lines.
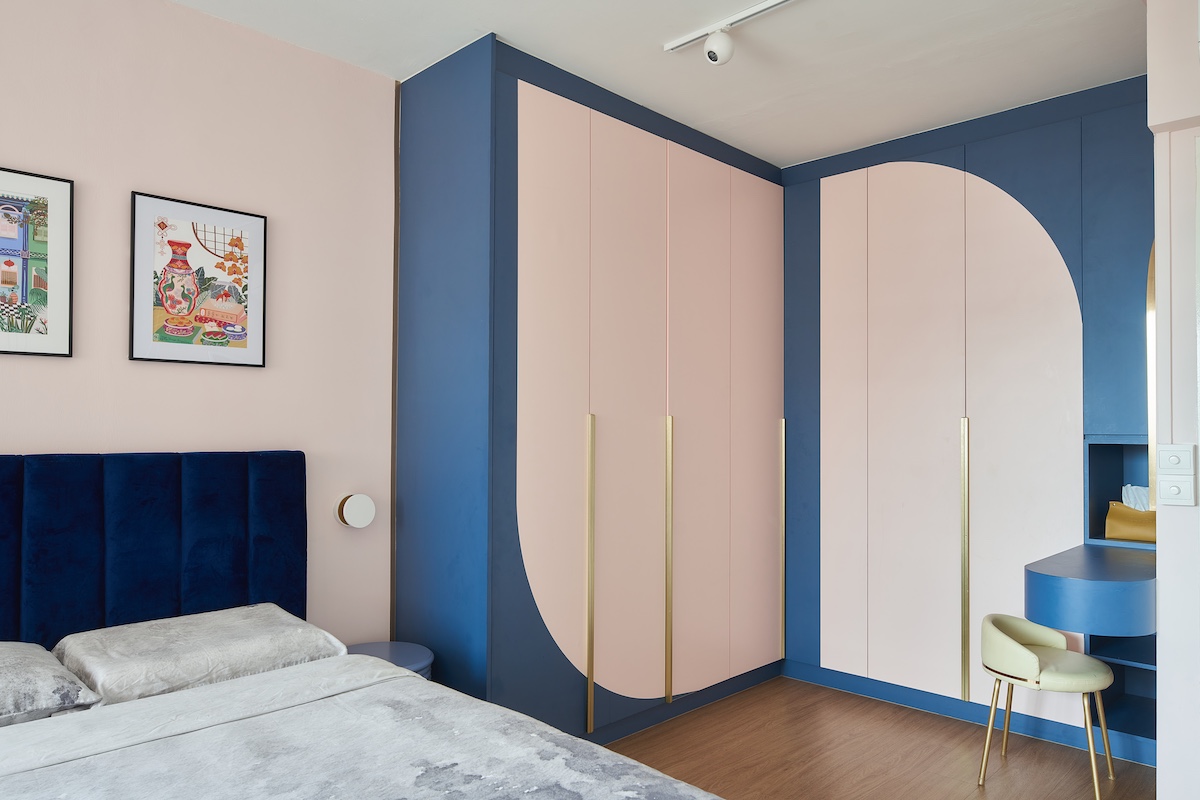
The client’s top requirement for the master bedroom was sufficient space for a desk, a piano, and a large wardrobe. The design team removed the adjacent storeroom to create a large master bedroom. This strategic move achieved the client’s brief, including a large L-shaped wardrobe. Conventional L-shaped wardrobe designs, however, would create awkward and dead spaces in the corner. So, the doors in the middle of the wardrobe open French door-style. L-shaped shelves and hanging rails make the most of the wardrobe space. A compact vanity area was built at one end of the wardrobe.
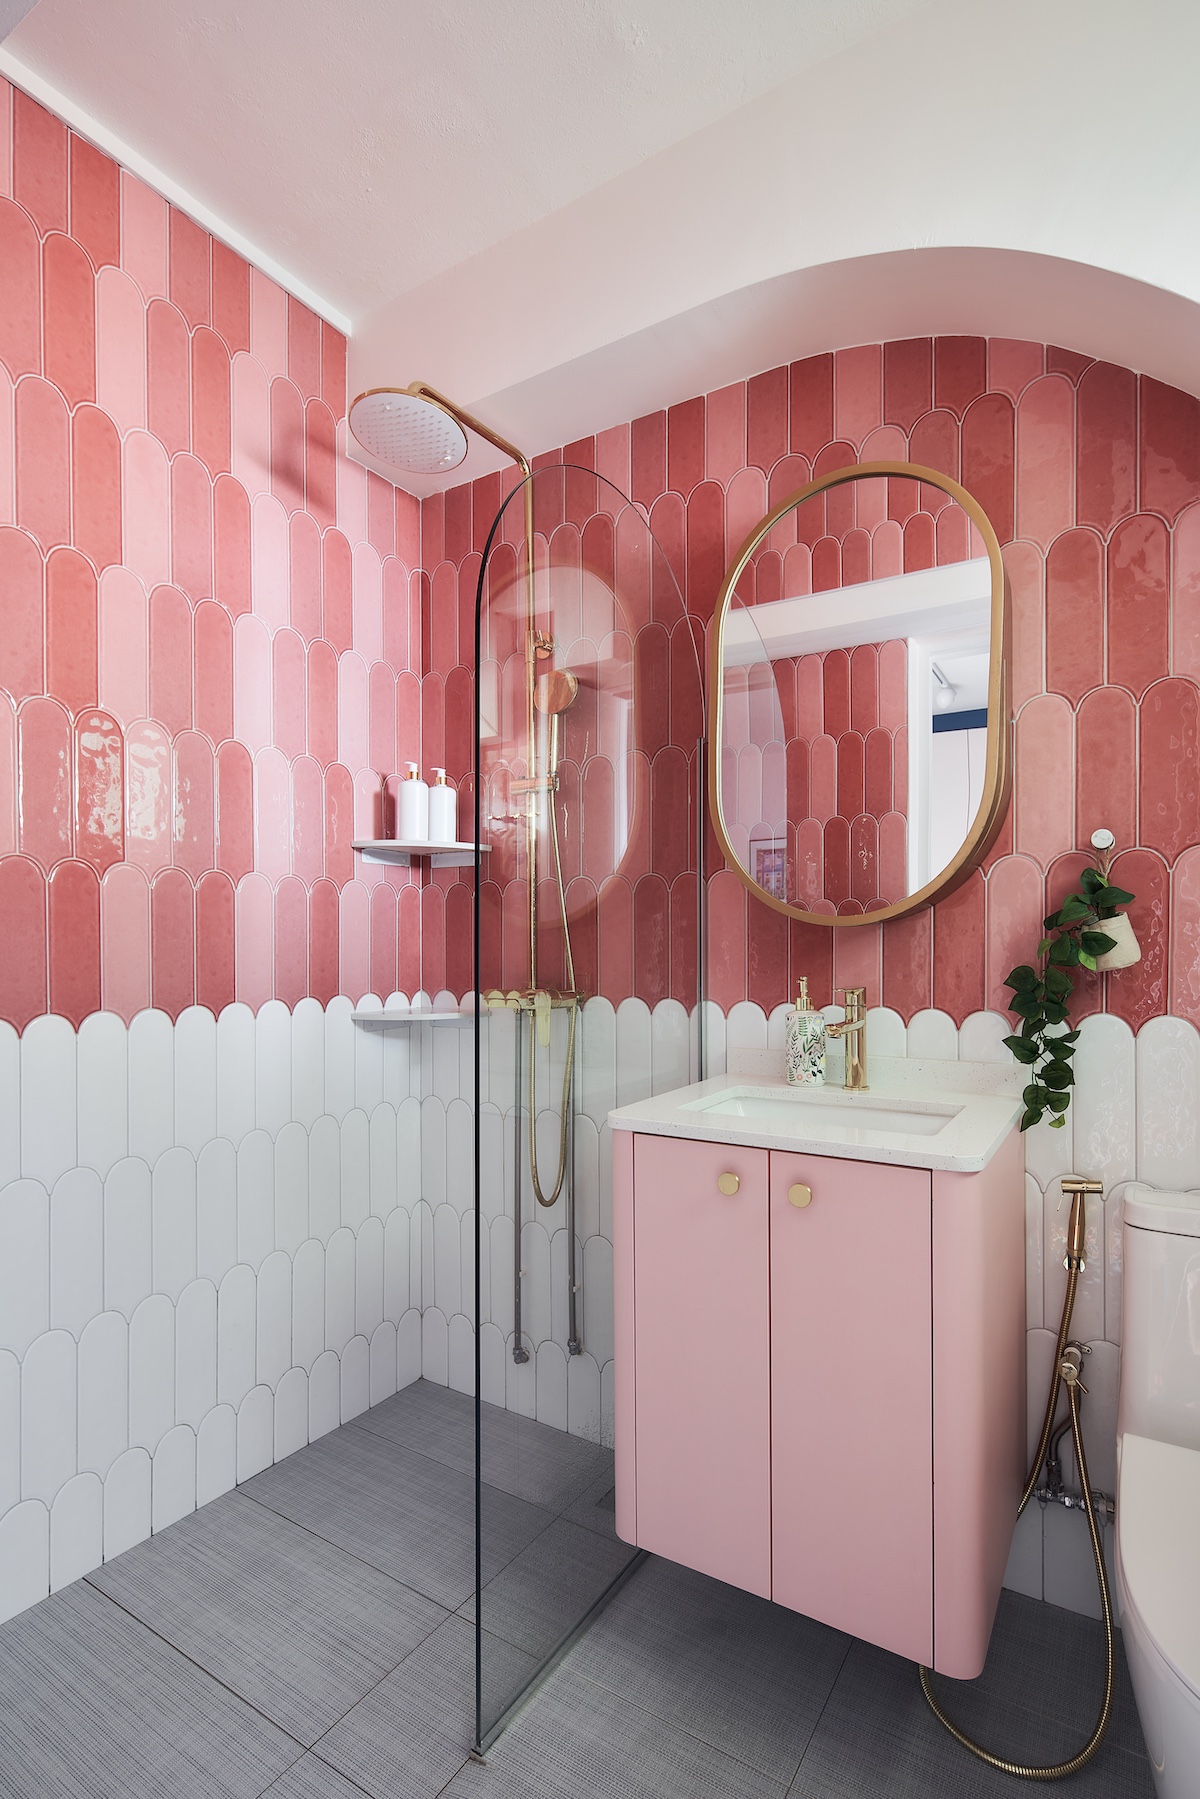
Colours abound in the master bathroom, too, where pink matches with white. The master bathroom is decked out in white and pink to complement the pink finishes in the master bedroom. Ice cream tiles in shades of pink contrast against white ones. The mood is bright, perfect for starting each day afresh. Like the rest of the home, curved edges are seen here, from the ceiling design to the vanity area and mirror.